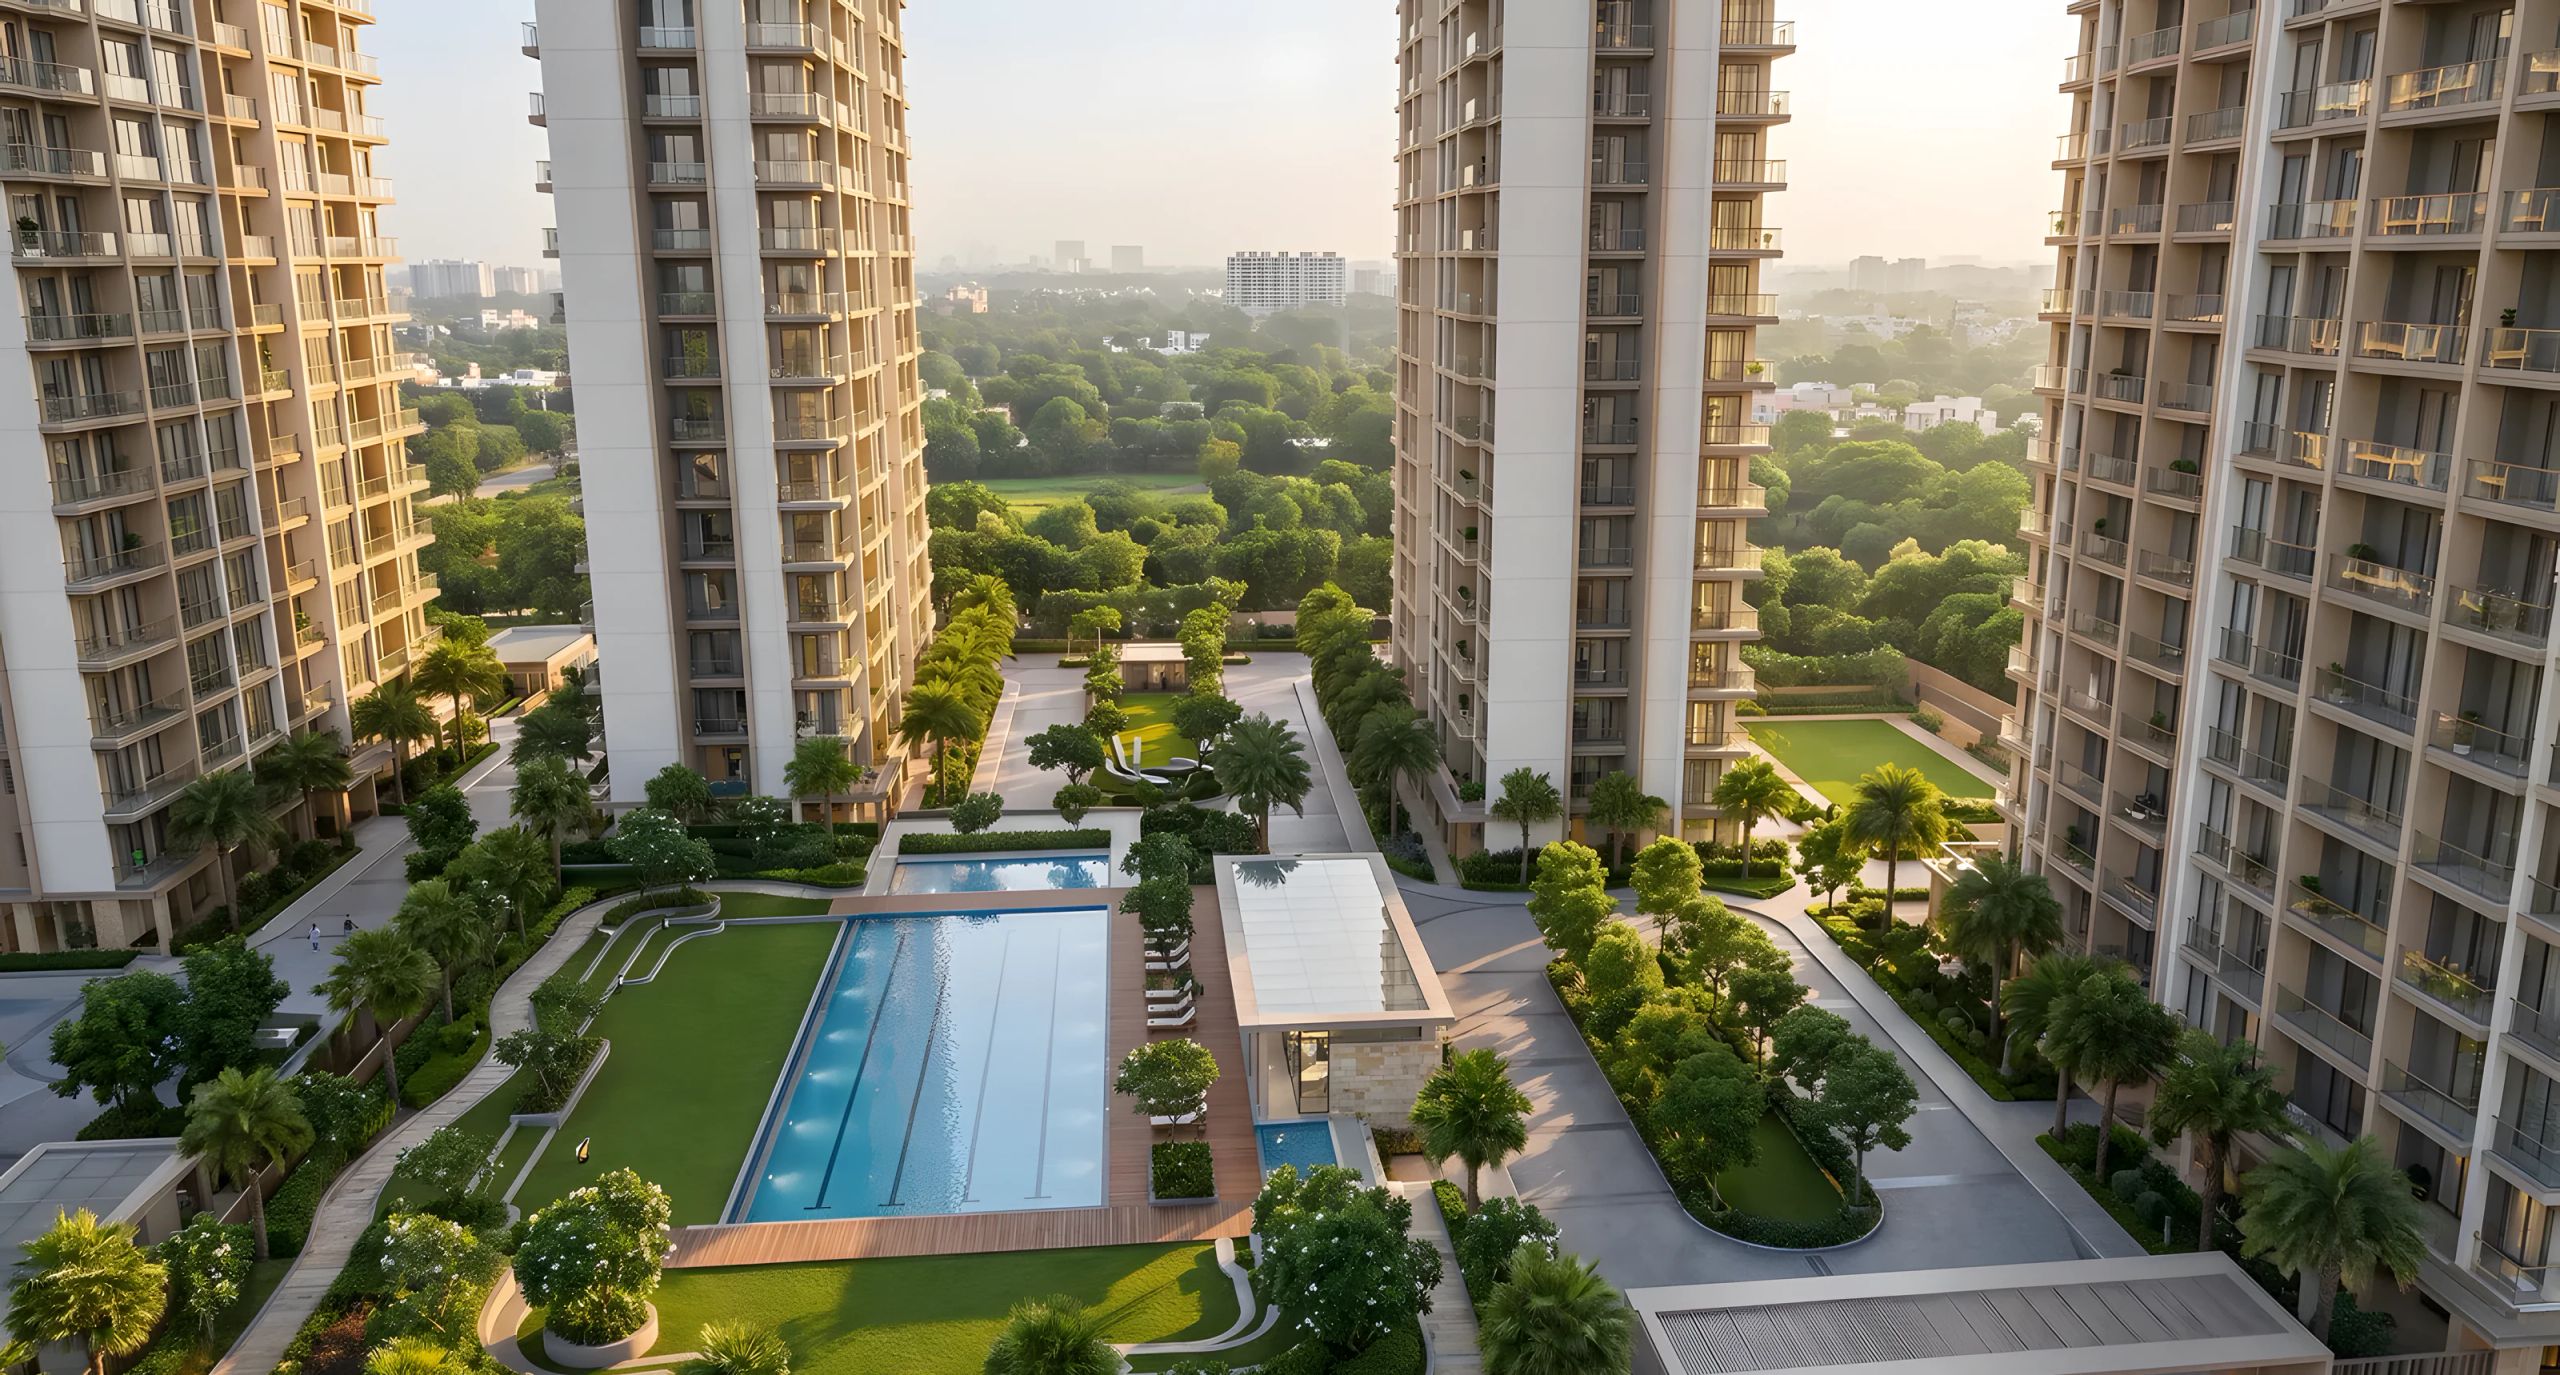
Experion Emerelle Reserve, Pool deck and gardens, artist's impression

Experion Emerelle Reserve e-brochure

The e-brochure covers the homes, site plan, club and location. Share your number and an advisor will send it on WhatsApp as soon as Experion releases it.

HARERA: Applied · RERA-GRG-PROJ-2348-2026

Representational image

Sector 88A · Dwarka Expressway

Request the e-brochure

Configurations & price

Apartment

Price: ₹3.50 Cr*


Typology:
3 BHK
Size:
2,100 Sq. Ft.

Apartment

Price: On Request


Typology:
3 BHK + Utility
Size:
2,500 Sq. Ft.

Apartment

Price: On Request


Typology:
4 BHK
Size:
3,000 – 3,200 Sq. Ft.

*Expected price, indicative only. Final prices as per Experion's official price list after HARERA registration. GST, stamp duty, registration and other charges extra.

Highlights

  1. 012 towers, S+40, 320 homes
  2. 024 homes per floor
  3. 03Own road onto the Dwarka Expressway; IGI Airport T3 27.5 km
  4. 047.8-acre site, DTCP licence 135 of 2024
  5. 05Separate club building on 0.36 acres
  6. 06Experion: 100% FDI, in India since 2006

About Emerelle Reserve

Experion Emerelle Reserve is Experion Developers' new project in Village Harsaru, Sector 88A, Gurugram, with its own road onto the Dwarka Expressway. The HARERA filing covers 2 towers of S+40 floors, 320 homes with 4 on each floor, and a separate club building. Homes are 3 BHK, 3 BHK + Utility and 4 BHK. HARERA registration has been applied for.
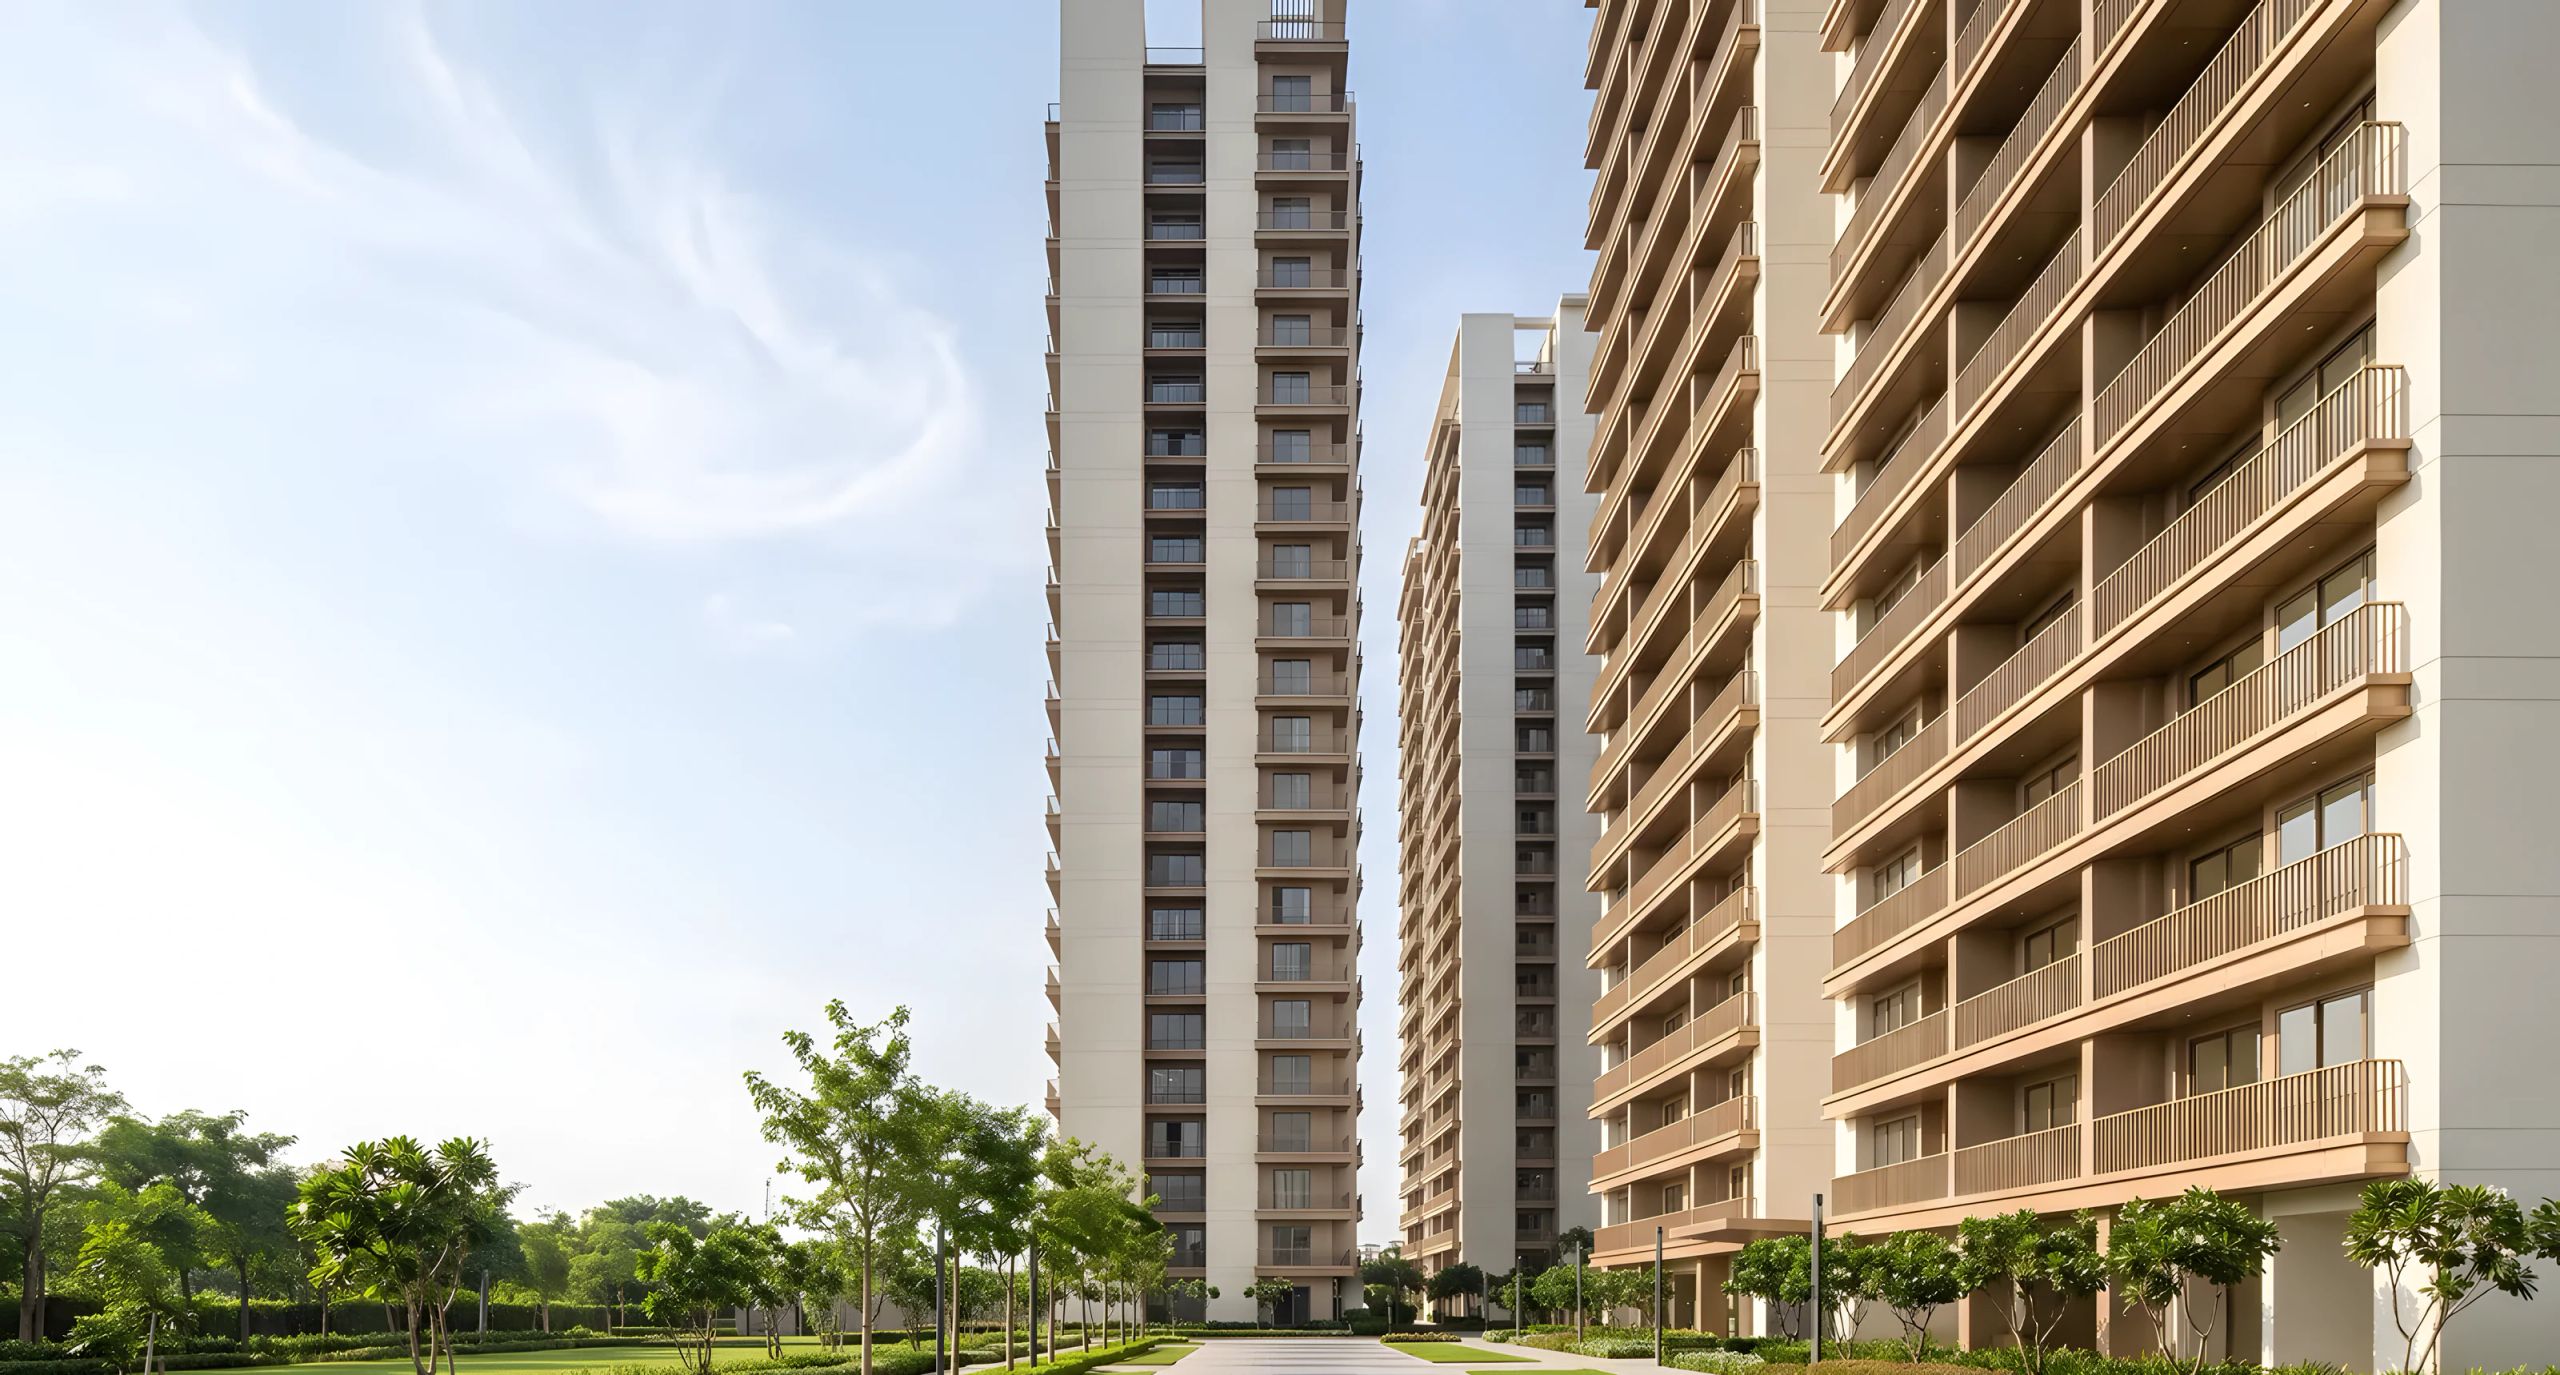
Lawn and walkway leading to the towers of Experion Emerelle Reserve, artist's impression
Representational image

Emerelle Reserve: FAQs

What is Experion Emerelle Reserve?

It is Experion Developers' new residential project in Sector 88A, Gurugram, on the Dwarka Expressway. The HARERA filing covers 2 towers of S+40 floors with 320 homes on about 7.1 acres. Homes are large 3 and 4 BHK apartments.

Where is Emerelle Reserve located?

In Village Harsaru, Sector 88A, Gurugram, right on the Dwarka Expressway. By Google Maps it is about 12 km to NH-48 at Kherki Daula, 16 km to Yashobhoomi in Dwarka and 27.5 km to IGI Airport T3.

Who is the developer of Emerelle Reserve?

Experion Developers Pvt Ltd. Experion is 100% FDI-funded and backed by Experion Holdings Pte. Ltd., Singapore, part of the AT Holdings group. It has been in India since 2006 and lists 10 landmark projects with 10.96 mn sq ft of built-up area.

What configurations are available at Emerelle Reserve?

Three types: 3 BHK of about 2,100 sq ft, 3 BHK + utility of about 2,500 sq ft, and 4 BHK of about 3,000 to 3,200 sq ft. There are no penthouses.

How big is the Emerelle Reserve project?

The HARERA application covers about 7.1 acres of a 7.8-acre licensed site (DTCP licence 135 of 2024). It has 2 residential towers, 320 homes and a separate club building. That works out to about 4 homes per floor.

Is Emerelle Reserve the same as Experion Sector 88A?

Yes. "Experion Emerelle Reserve" is the name on the HARERA application for Experion's project in Sector 88A. Some websites use other names for it; the HARERA name is the one to check.

ExperionEmerelle Reserve

Sales: +91 99581 64422

Email: htcggn@gmail.com

HARERA: Applied · RERA-GRG-PROJ-2348-2026 · haryanarera.gov.in

Channel partner HARERA: GGM/284/2017/IR/514/Ext1/2023/21/1

Disclaimer: This website is managed by UniFit India, an authorised real estate channel partner registered with HARERA (Reg. No. GGM/284/2017/IR/514/Ext1/2023/21/1). This is not the official website of Experion Developers Private Limited. Project details are taken from the promoter's HARERA application (RERA-GRG-PROJ-2348-2026, submitted 05.10.2026) and other published information, and are indicative only.

Pre-registration notice: The project's registration with HARERA Gurugram has been applied for and is not yet granted. This page invites expressions of interest only and is not an offer, booking or allotment. No booking or transaction will be undertaken until registration is granted and the registration number is published. Verify all details on haryanarera.gov.in before any commitment.

Prices marked * are expected/indicative, exclude GST, stamp duty, registration and other charges, and are subject to the developer's official price list. Areas are approximate. All images are artist's impressions for illustration only. Plans, specifications and amenities are subject to change.

© 2026 UniFit India

Call WhatsApp